


Units 1 & 2 Hillcrest, Brow Mills Industrial Estate, Brighouse Road, Hipperholme, Halifax, West Yorkshire, HX3 8EF



Units 1 & 2 Hillcrest, Brow Mills Industrial Estate, Brighouse Road, Hipperholme, Halifax, West Yorkshire, HX3 8EF
Full Details
Engineering Works with Offices and Yard
Available on a new tenants full repairing and insuring lease, to be contracted out of the L&T Act 1954, Part II, for a term in increments of 5 years, with 3 yearly rent reviews, assessed to Market Rent or RPI increase.
14,478 Sq Ft
£80,000 pa
Property Features
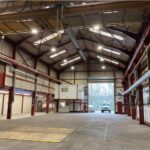
- High bay workshop 7.80m (25 feet) eaves
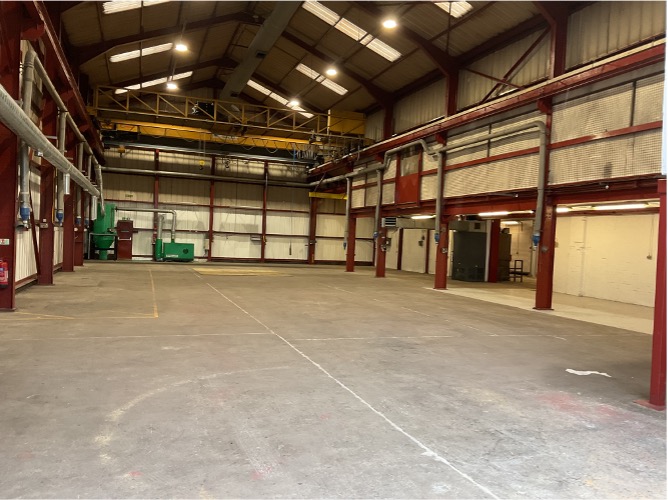
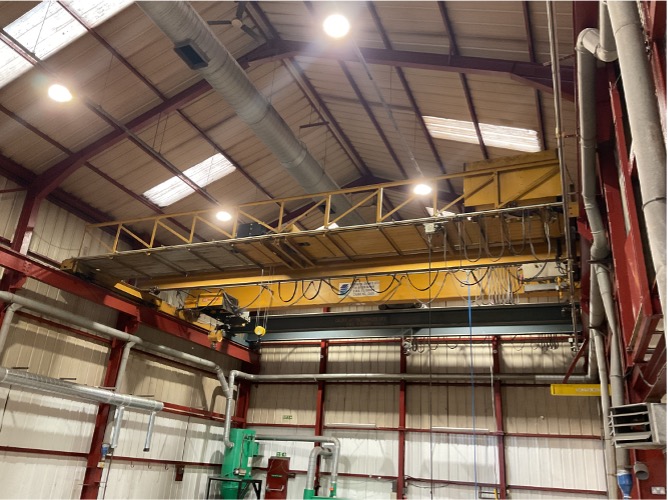
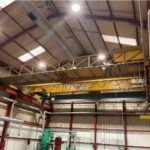
- 5no. travelling cranes with combined 27 tonnes lifting capacity
- HGV access and conveniently located for junctions 25 & 26 M62
- £41,250 Rateable Value
- EPC: C (51)
Property Summary
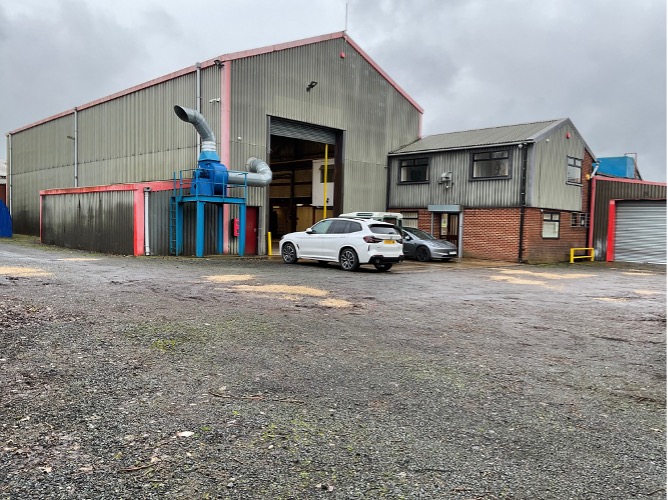
Hillcrest is located close to the village of Hipperholme with access off Bradford Road (A644) adjacent Emergent Crown, on the Brow Mills Industrial Estate. Very secure and private position within the estate providing good HGV circulation and ample car parking. Brighouse is approx. 1 mile distant, Halifax approx. 2 miles, with access to jcts 25 & 26 M62.
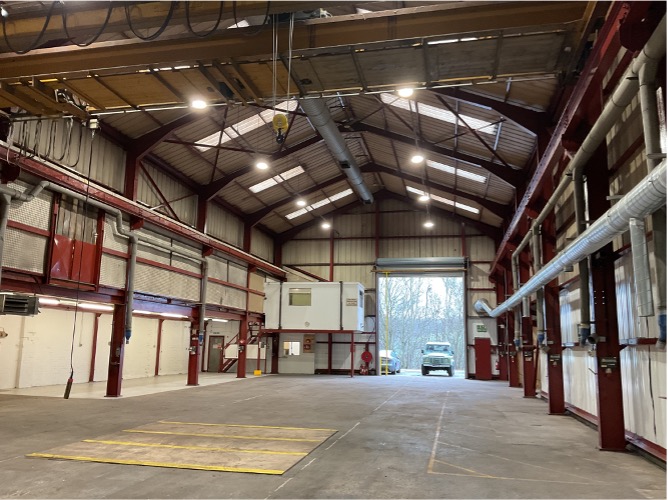
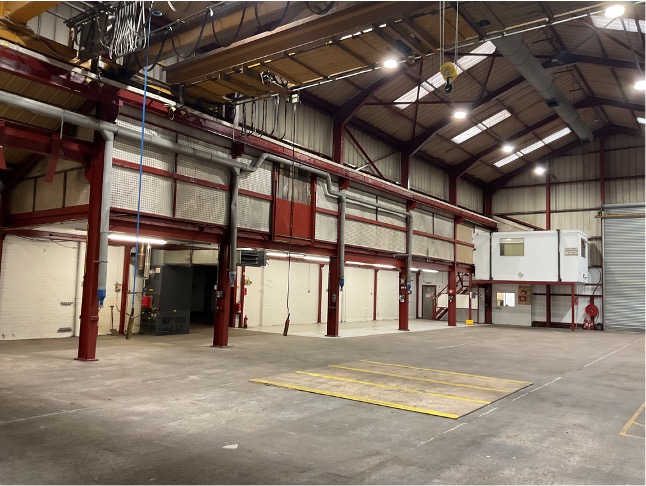
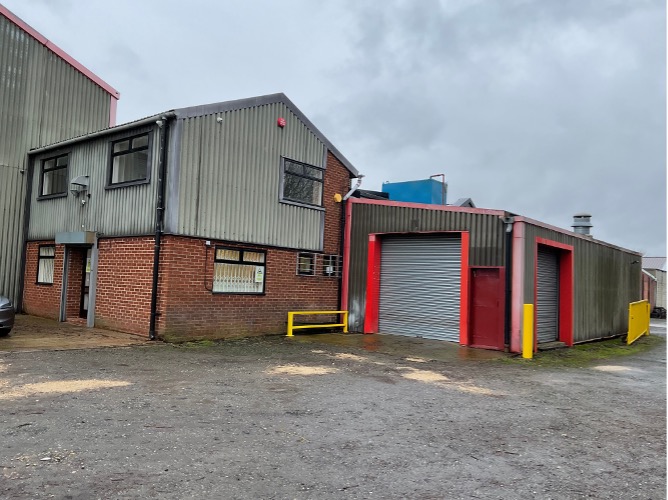
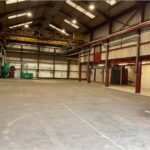
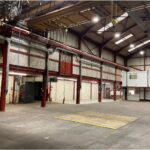
Unit 1 Hillcrest comprises a modern single storey workshop of steel frame construction with insulated metal profile sheeting to to an eaves height of approx. 7.80m (25 feet) under travelling cranes of 2no. 5 tonnes/1no. 10 tonnes. Comprising concrete floor and straight-in roller shutter loading door (approx. 4.50m wide by 6m high). Two storey office block provides good quality meeting room, general and private offices with kitchen, and toilet facilities.
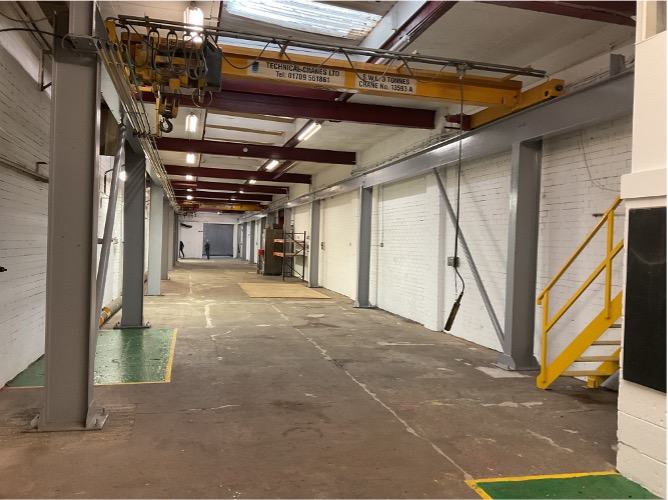
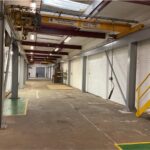
Unit 2 the "Long Shed" workshop has 3 & 4 tonnes travelling crane capacity, and warehouse with 3.90m to 4.10m floor to ceiling height, and two straight-in roller shutter loading doors.
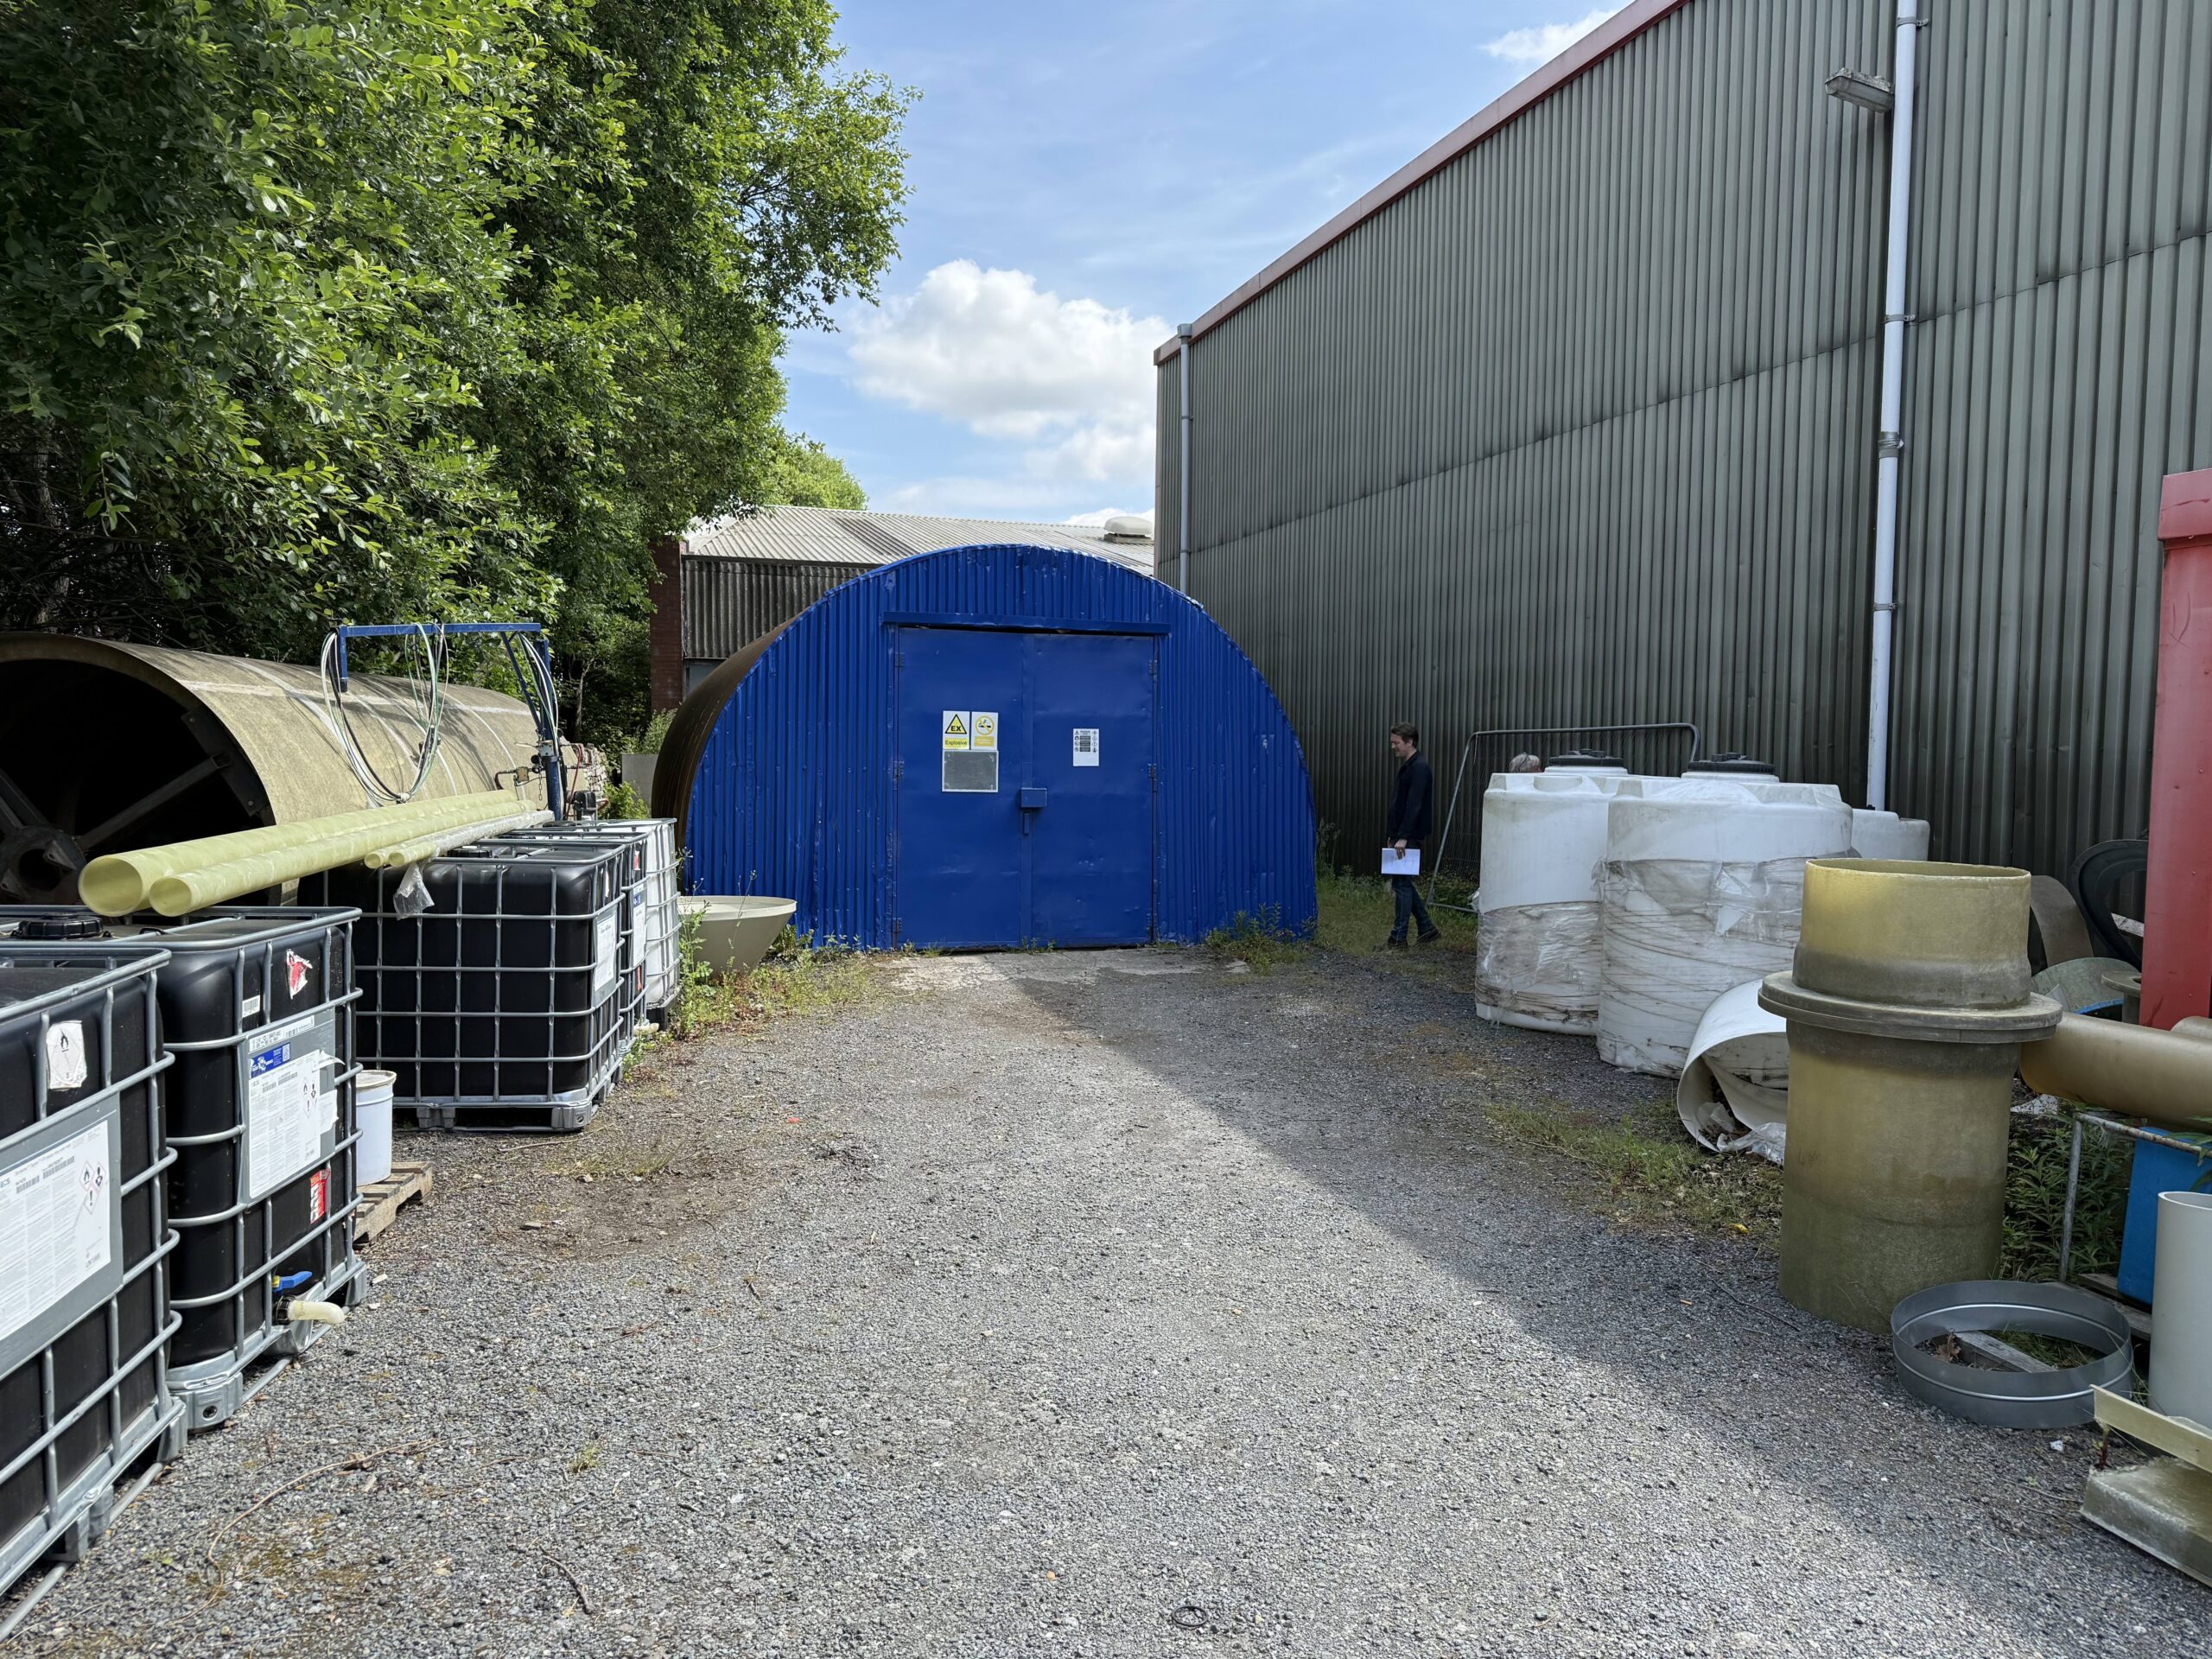
3phase electrical supply with generous KVA capacity and a large dedicated secure external yard with tarmac scalping surface.
Unit 1 Hillcrest comprises a modern single storey workshop of steel frame construction with insulated metal profile sheeting to to an eaves height of approx. 7.80m (25 feet) under travelling cranes of 2no. 5 tonnes/1no. 10 tonnes. Comprising concrete floor and straight-in roller shutter loading door (approx. 4.50m wide by 6m high). Two storey office block provides good quality meeting room, general and private offices with kitchen, and toilet facilities.
Unit 2 the "Long Shed" workshop has 3 & 4 tonnes travelling crane capacity, and warehouse with 3.90m to 4.10m floor to ceiling height, and two straight-in roller shutter loading doors.
3phase electrical supply with generous KVA capacity and a large dedicated secure external yard with tarmac scalping surface.